
48 White Birch Drive Seguin, Ontario P2A 0B2






$1,249,000
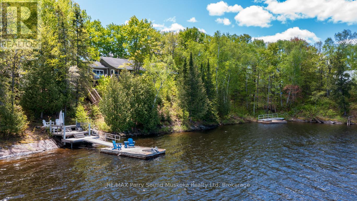
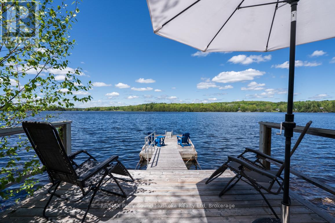
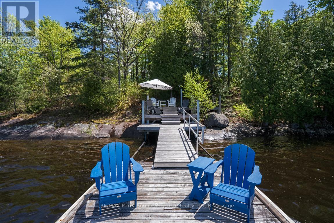
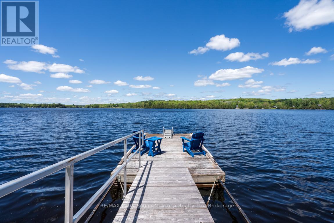
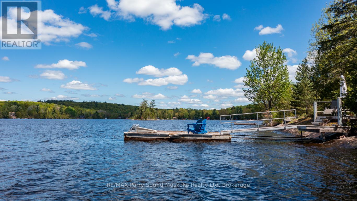
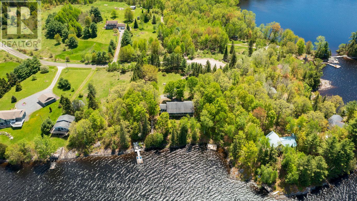
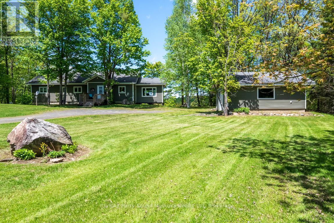
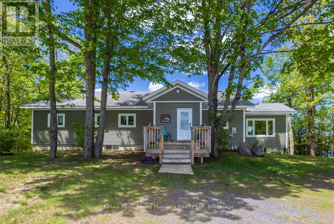
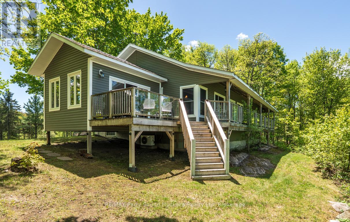
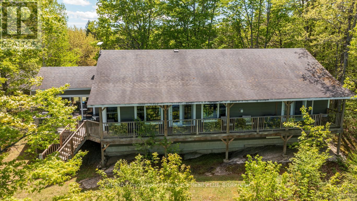
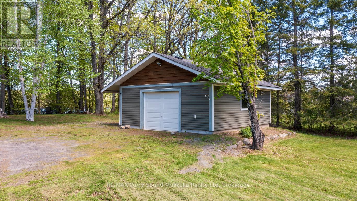
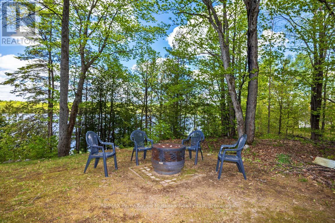
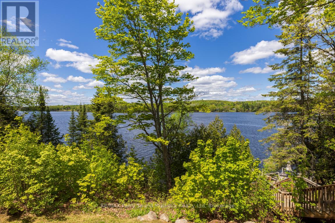
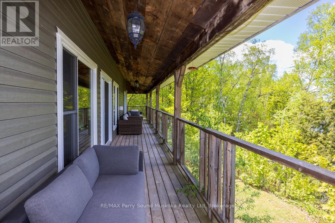
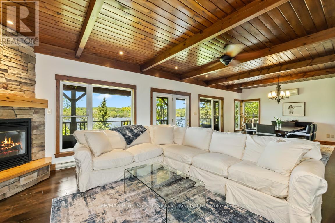
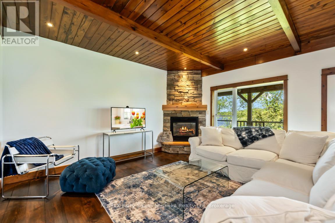
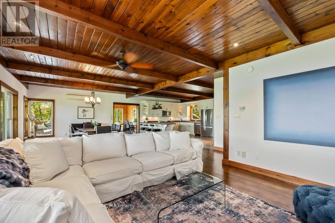
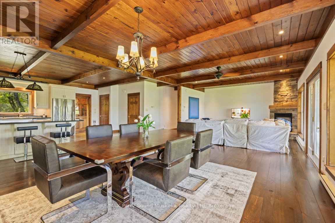
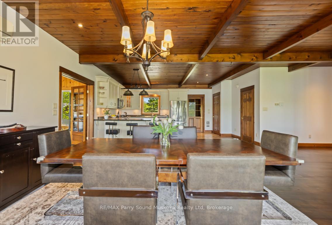
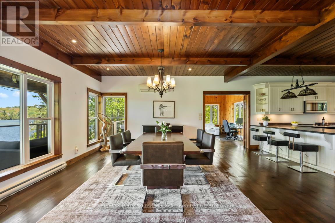
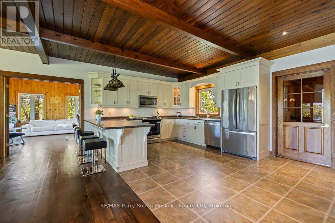
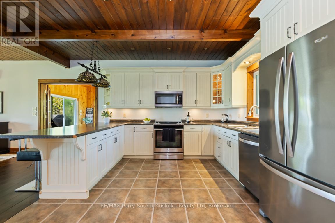
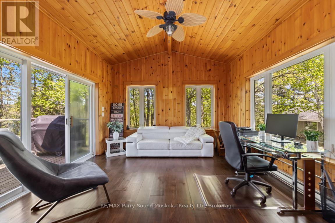
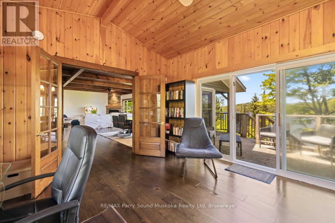
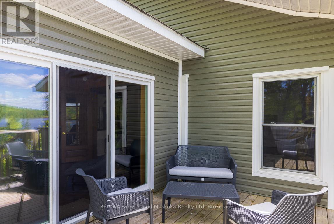
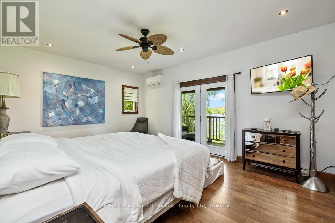
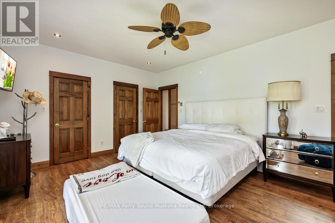
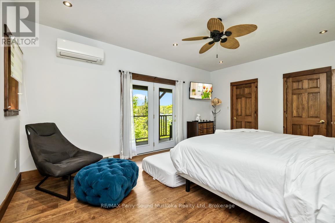
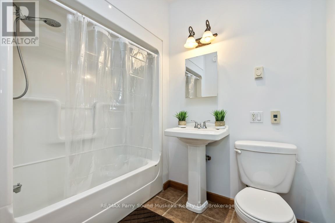
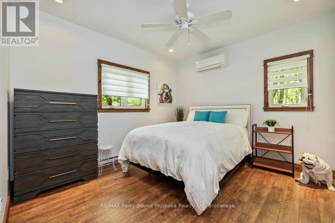
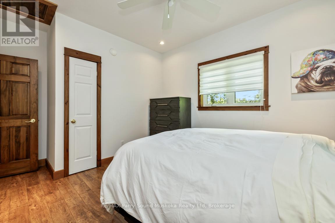
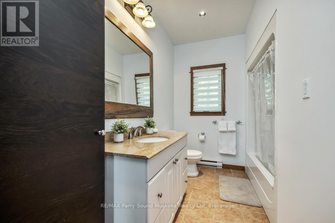
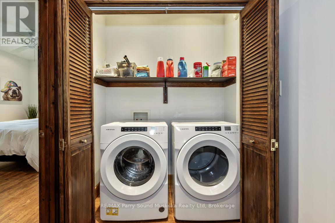
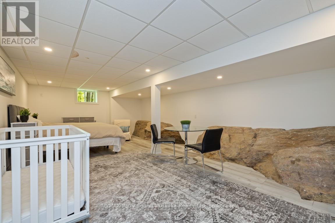
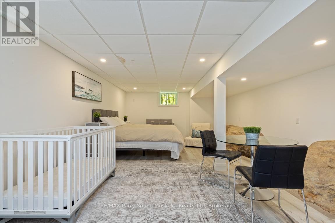
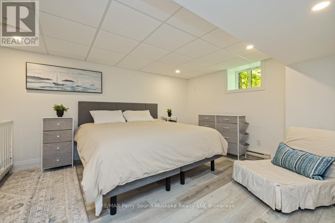
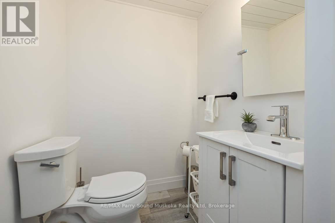
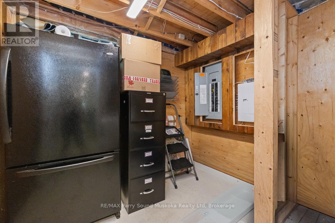
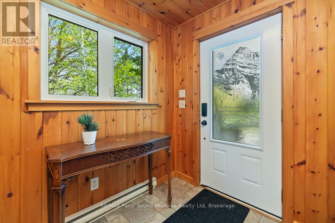
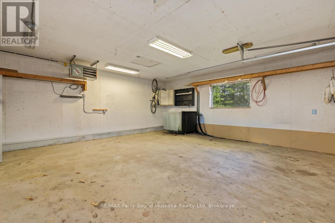
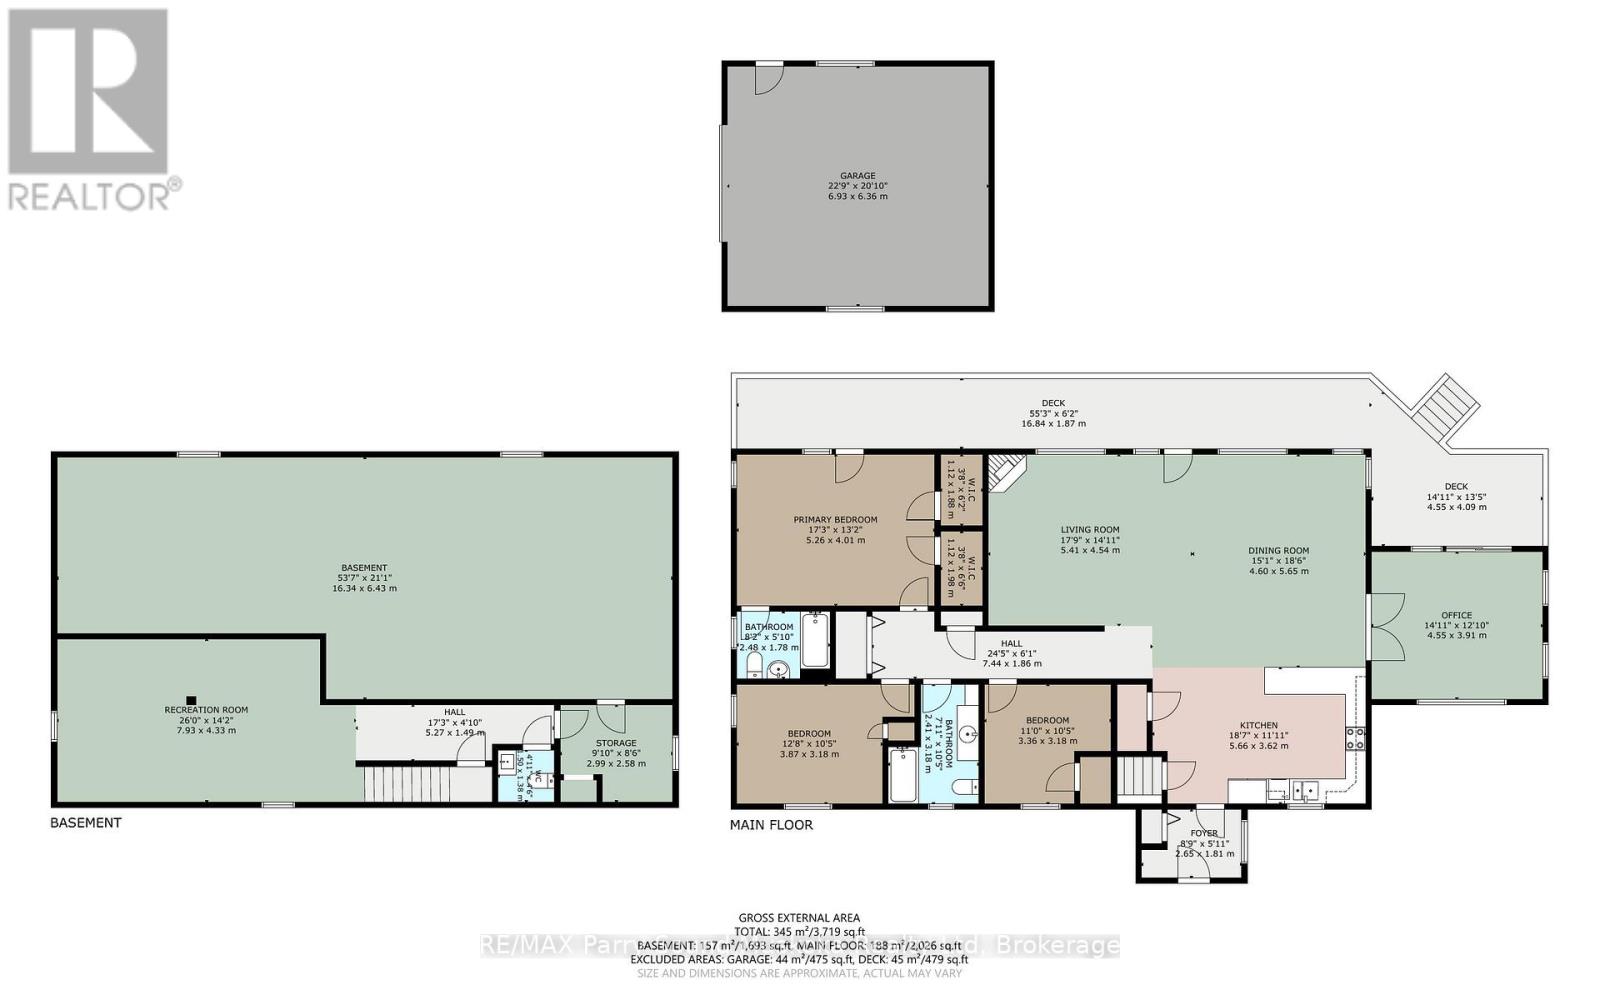
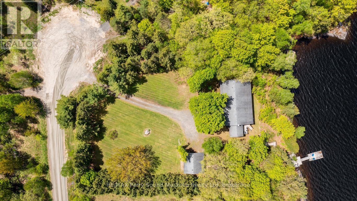
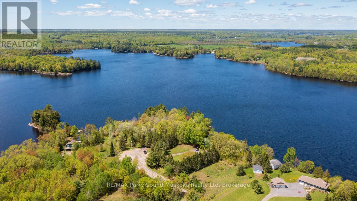
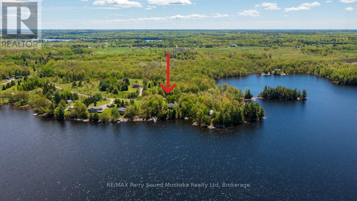
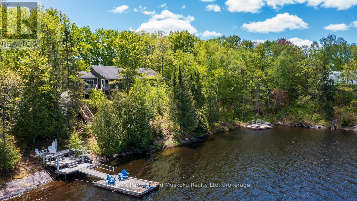
200' WATERFRONT on SOUGHT AFTER STAR LAKE! 1.2 ACRES of PRIVACY! Tucked away on 1.2 private acres with year-round road access and a quiet cul-de-sac setting, this inviting four-season lake house captures the very best of Northern living. Over 2000 sq ft Ranch Bungalow, Step inside to a warm, open-concept design featuring LED pot lighting, wide-plank pine floors, wood-accented ceilings with beams, solid pine doors, and timeless cottage charm throughout, Spacious primary bedroom offers an ensuite and walkout with peaceful lake views, while the second and third bedrooms are conveniently located adjacent to the 4-piece bath. Main floor laundry adds everyday ease. A fabulous insulated sunroom invites you to relax and take in the panoramic lake views, with a walkout to an impressive covered deck stretching over 50 feet - perfect for morning coffee, outdoor dining, entertaining, or taking in the Western Sunset Skies. The finished lower level offers excellent space for extended family and guests with a recreation room/guest area, 2-piece bath, and generous storage. New heat pumps provide efficient heating and cooling for year-round comfort, while the insulated, heated detached garage is ideal for storing the toys. Outside, the level lot is made for lake life, offering plenty of room for family fun, lawn games, lakeside lounging, and evenings gathered around the firepit overlooking the water. Deep water provides excellent swimming and boating. Your year-round Star Lake escape is here - private, peaceful, and ready for making lasting memories. THIS IS THE IDEAL NORTHERN LAKE HOUSE YOU'VE BEEN WAITING FOR! (id:9952)
Property Details
| MLS® Number | X13213360 |
| Property Type | Single Family |
| Community Name | Seguin |
| Amenities Near By | Golf Nearby, Hospital |
| Easement | Unknown |
| Equipment Type | Propane Tank |
| Features | Irregular Lot Size, Level |
| Parking Space Total | 9 |
| Rental Equipment Type | Propane Tank |
| Structure | Deck, Shed, Dock |
| View Type | Lake View, Direct Water View |
| Water Front Name | Star Lake |
| Water Front Type | Waterfront On Lake |
Building
| Bathroom Total | 3 |
| Bedrooms Above Ground | 3 |
| Bedrooms Total | 3 |
| Age | 16 To 30 Years |
| Amenities | Fireplace(s) |
| Appliances | Central Vacuum, Water Heater, Dishwasher, Dryer, Microwave, Stove, Washer, Window Coverings, Refrigerator |
| Architectural Style | Bungalow |
| Basement Development | Unfinished |
| Basement Type | Partial (unfinished) |
| Construction Style Attachment | Detached |
| Cooling Type | None, Air Exchanger |
| Exterior Finish | Vinyl Siding |
| Fireplace Present | Yes |
| Fireplace Total | 1 |
| Foundation Type | Block |
| Half Bath Total | 1 |
| Heating Fuel | Electric, Propane |
| Heating Type | Baseboard Heaters, Heat Pump |
| Stories Total | 1 |
| Size Interior | 2000 - 2500 Sqft |
| Type | House |
| Utility Water | Lake/river Water Intake |
Parking
| Detached Garage | |
| Garage |
Land
| Access Type | Year-round Access, Private Docking |
| Acreage | No |
| Land Amenities | Golf Nearby, Hospital |
| Sewer | Septic System |
| Size Depth | 305 Ft |
| Size Frontage | 203 Ft |
| Size Irregular | 203 X 305 Ft |
| Size Total Text | 203 X 305 Ft |
Rooms
| Level | Type | Length | Width | Dimensions |
|---|---|---|---|---|
| Lower Level | Recreational, Games Room | 7.93 m | 4.33 m | 7.93 m x 4.33 m |
| Lower Level | Bathroom | 1.5 m | 1.38 m | 1.5 m x 1.38 m |
| Lower Level | Utility Room | 16.34 m | 6.43 m | 16.34 m x 6.43 m |
| Lower Level | Other | 2.99 m | 2.58 m | 2.99 m x 2.58 m |
| Main Level | Living Room | 5.41 m | 4.54 m | 5.41 m x 4.54 m |
| Main Level | Foyer | 2.65 m | 1.81 m | 2.65 m x 1.81 m |
| Main Level | Dining Room | 5.65 m | 4.6 m | 5.65 m x 4.6 m |
| Main Level | Kitchen | 5.66 m | 3.62 m | 5.66 m x 3.62 m |
| Main Level | Sunroom | 4.55 m | 3.91 m | 4.55 m x 3.91 m |
| Main Level | Primary Bedroom | 5.26 m | 4.01 m | 5.26 m x 4.01 m |
| Main Level | Bathroom | 2.48 m | 1.78 m | 2.48 m x 1.78 m |
| Main Level | Bedroom 2 | 3.87 m | 3.18 m | 3.87 m x 3.18 m |
| Main Level | Bedroom 3 | 3.36 m | 3.18 m | 3.36 m x 3.18 m |
| Main Level | Bathroom | 3.18 m | 2.41 m | 3.18 m x 2.41 m |
| Main Level | Laundry Room | 2.48 m | 1 m | 2.48 m x 1 m |
https://www.realtor.ca/real-estate/29823815/48-white-birch-drive-seguin-seguin
Interested?
Contact us for more information


The trademarks REALTOR®, REALTORS®, and the REALTOR® logo are controlled by The Canadian Real Estate Association (CREA) and identify real estate professionals who are members of CREA. The trademarks MLS®, Multiple Listing Service® and the associated logos are owned by The Canadian Real Estate Association (CREA) and identify the quality of services provided by real estate professionals who are members of CREA. The trademark DDF® is owned by The Canadian Real Estate Association (CREA) and identifies CREA's Data Distribution Facility (DDF®)
May 29 2026 03:32:19
Muskoka Haliburton Orillia – The Lakelands Association of REALTORS®
RE/MAX Parry Sound Muskoka Realty Ltd